
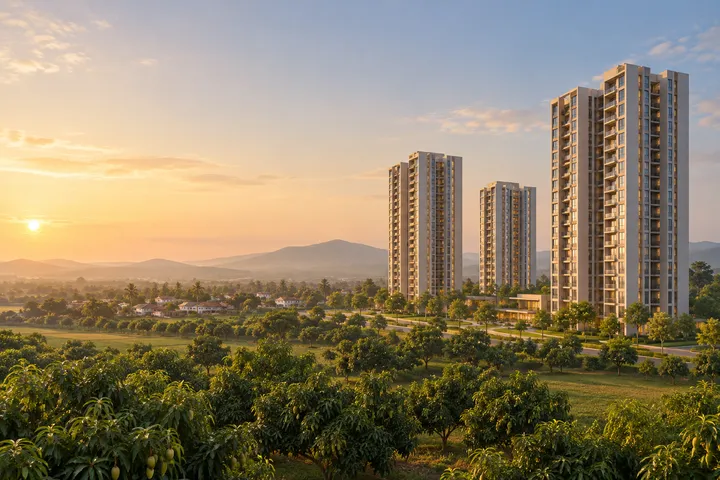
Sattva Uttari towers among orchards (artist's impression) 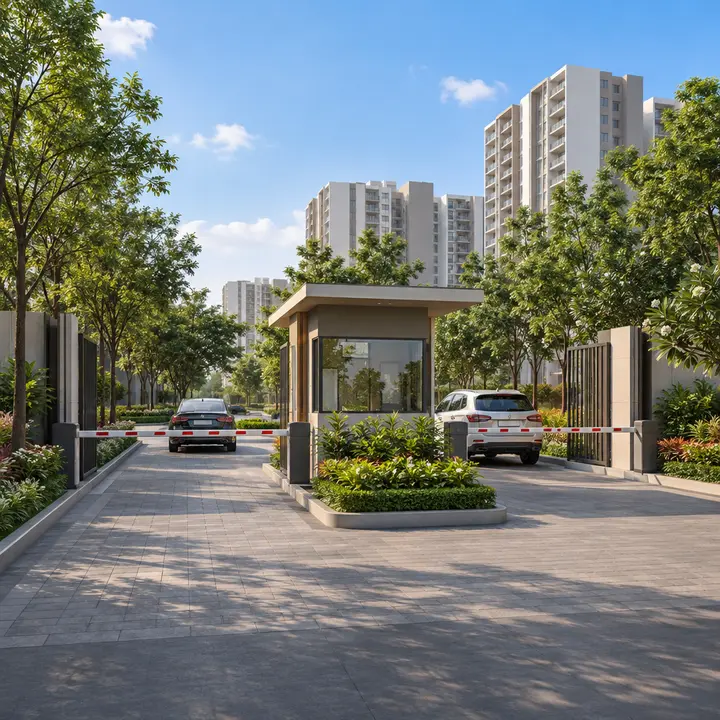
Sattva Uttari entrance and arrival (artist's impression) 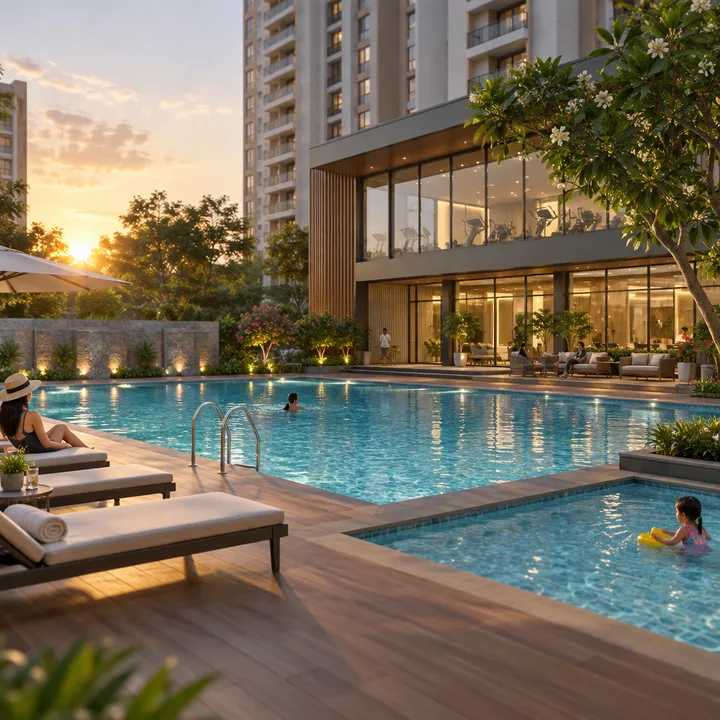
Sattva Uttari clubhouse and swimming pool (artist's impression) 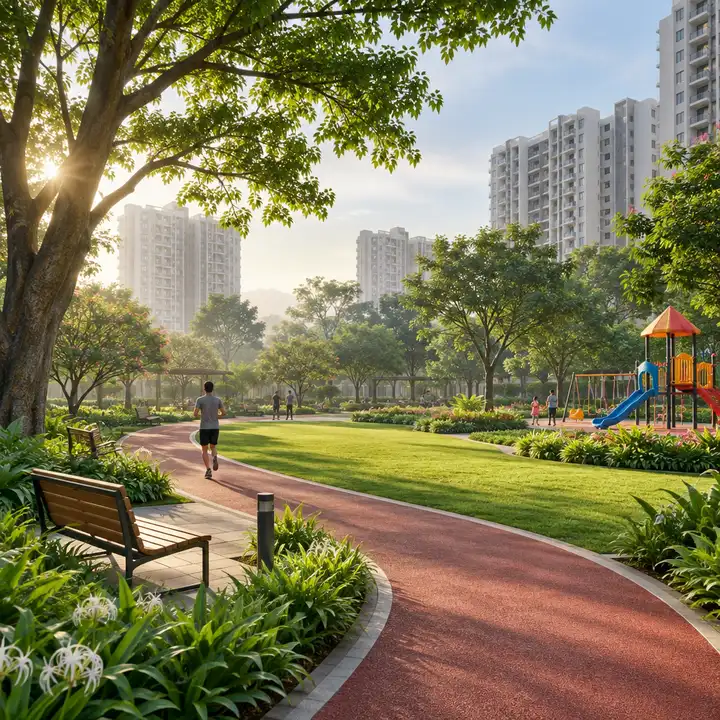
Sattva Uttari central garden and jogging track (artist's impression) 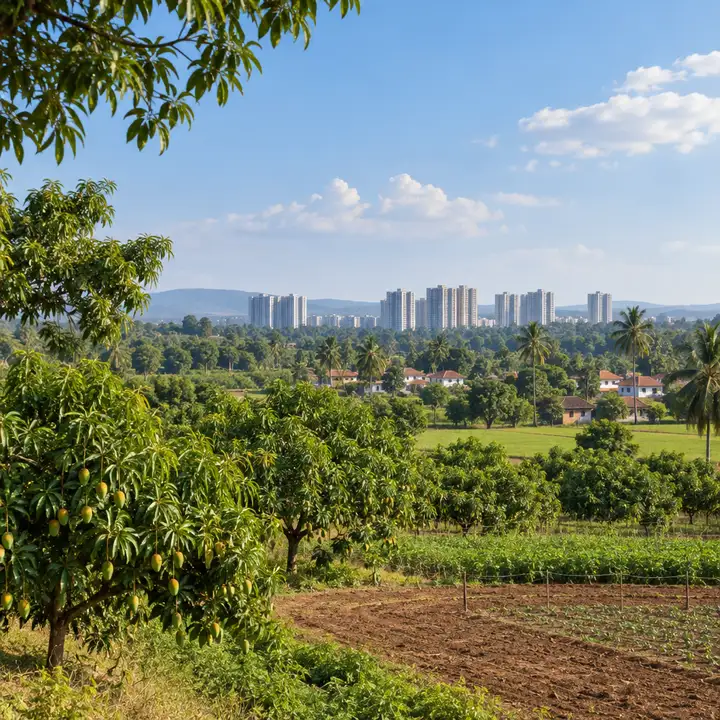
Sattva Uttari seen across the orchards (artist's impression) 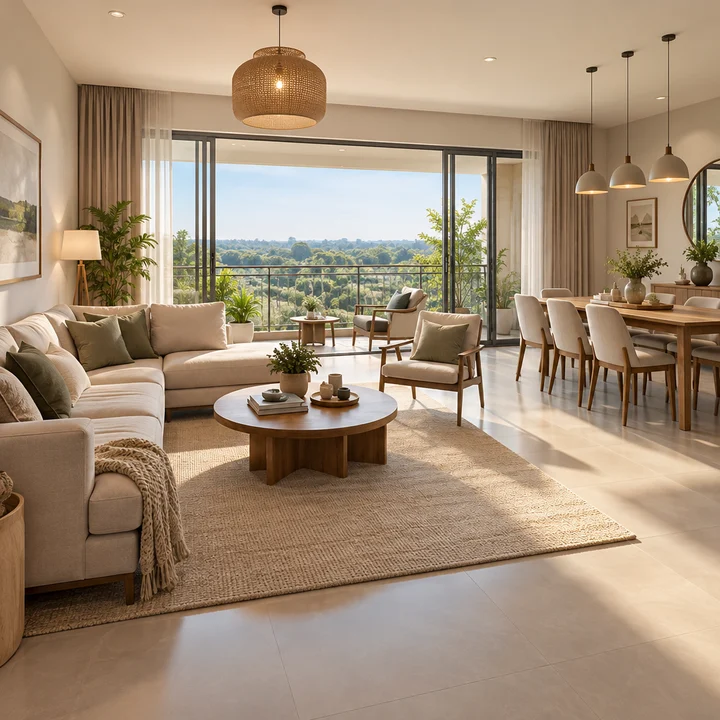
Sattva Uttari indicative living and dining room (artist's impression)
The Sattva Uttari gallery shows artist's impressions of the planned community at Uttari village: the homes, the clubhouse and pool, the gardens and play areas, and the setting of orchards and farmland west of Kanakapura Road. Because the project is in pre-launch, the images show the intended character of the project rather than its final design, and the plans on this site are indicative illustrations. Sattva's official renders, the sanctioned master plan and, later, construction photographs replace them as each becomes available. This page explains what each kind of image can and cannot tell you, and what to look for at Uttari itself. In the same Bengaluru market, Sattva Varthur Road helps keep the gallery review tied to design evidence rather than only the most polished render or model-flat image.
How to Read the Sattva Uttari Images
Pre-launch images are useful for one thing: understanding the kind of place a developer intends to build. They are not evidence of the final design, the number of floors, the exact amenities or the view from a particular home. Read them with three questions in mind:
- What is the image for? A mood image of a living room shows a style of interior, not the specification you will receive. A garden image shows the intended landscape character, not its size.
- What does the text say? Every fact about Sattva Uttari on this site, such as the home sizes and the amenity list, is given in words and tables. Where an image and the text differ, the text is right.
- What will replace it? The sanctioned plan in the K-RERA registration, the specification list in the agreement for sale, and construction photographs are the records that count.
Sattva Uttari Homes and Towers
The building images show how a Sattva community of family homes might sit in Uttari's open landscape. The number of towers, their height and their facade are announced with the master plan. When Sattva's official elevation is released, look at:
- How much glass faces west, where the afternoon sun is strongest.
- The depth of balconies, which decides whether they are usable rooms or ledges.
- Whether service ducts and air-conditioner ledges are hidden from the main elevation.
- How the ground floor meets the garden: an open lobby and landscaped edges, or a blank podium wall.
Sattva Uttari Arrival
The arrival images show the entrance and driveway. At Uttari, the arrival begins well before the gate: about 3.3 km of village road from Kanakapura Road. When you visit, photograph the approach yourself at the hour you would normally travel, and compare it with what the plans show for the gate, the drop-off and visitor parking.
Sattva Uttari Clubhouse and Pool
The clubhouse and pool images show the social centre of the community: a lounge and multipurpose hall, the swimming pool with a separate children's pool, and the decks around them. The final size and layout of the clubhouse come with the master plan. Use the images to judge the intended mood (open, shaded, garden-facing) and the plans to judge the area.
Sattva Uttari Gardens and Play Areas
The landscape images show the central garden, the jogging track, the children's play area and the seating courts. For a family community in a green belt, these are the images to study most closely. Check how much shade they show over paths and play areas, whether lawns are on natural ground or a podium, and whether the play equipment is separated by age group. Then check the master plan for the actual open-space share.
Sattva Uttari Interiors
Interior images show an indicative living and dining room or bedroom, furnished. They show proportion and light, not the finish you will receive. The furniture, lighting, false ceilings and wall finishes in an interior render are almost always the buyer's own additions. When the specification list arrives, set it beside the render and list what is included.
Sattva Uttari Plans
The floor plans, master plan and location view on this site are indicative illustrations. They are drawn to show the kind of layout a 2, 3 or 4 BHK home of the announced size can hold, and where Uttari sits in the corridor. They are not the sanctioned plans, and they carry no dimensions to rely on. The unit plans with carpet areas, and the master plan with the land area and tower positions, are released with the launch.
The Setting in Pictures
The landscape around Uttari is part of what the project offers, and it is the one thing you can see for yourself today. On a visit, look for:
- The village edge. Orchards and farmland around Uttari, with the first new housing projects rising nearby.
- Water. Agara Lake, about 5.9 km away, Thataguni's Agara lake, about 6.2 km, and Kuppareddi Kere, about 7.5 km.
- The Art of Living campus at Udayapura, about 5.4 km by road, with its gardens and the low hills around it.
- The college belt. The campuses of Dayananda Sagar Academy of Technology and Management, Jyothy Institute of Technology and Indus Business Academy, all within about 6.5 km.
- Kanakapura Road at Kaggalipura, about 3.3 km away, where the corridor's shops and services begin.
Photographs you take yourself at different times of day, especially of the approach road and the surroundings of the site, are worth more than any render when you make the decision.
Sattva Uttari Construction Photographs
Construction photographs follow once work starts, after the K-RERA registration. Under RERA, the developer updates the registration with the project's progress every quarter. A buyer can compare the photographs on this site, Sattva's own updates and the quarterly progress filed with K-RERA, and should expect all three to agree.
What the Gallery Cannot Tell You
Some of the most important facts about a home cannot be seen in any image:
| You cannot see | Where to find it |
|---|---|
| Carpet area | Unit plan and agreement for sale |
| The specification of fittings | Specification list in the agreement |
| The completion date | K-RERA registration |
| Density and open space | Master plan with land area and number of homes |
| The view from a particular home | Floor and stack position on the master plan, then a site visit |
| Water supply and power backup load | The developer's written answers |
See Sattva's Built Work Nearby
The most reliable pictures of what Sattva builds are not renders but its projects under construction in the same corridor. Two are within a short drive of Uttari:
- Sattva Springs, Kaggalipura. Sattva's row-villa community near the Art of Living, registered with K-RERA. Look at the quality of the external finishes, the landscaping along the internal roads and how the site is kept during construction.
- Sattva Forest Ridge, Anjanapura. Sattva's apartment project to the north, closer to the metro, also registered. It is the nearer guide to how a Sattva apartment tower, lobby and clubhouse come together.
Visiting both before the Sattva Uttari launch gives you a standard to hold the Uttari renders and specifications against.
A Photo Checklist for Your Visit to Uttari
Take your own pictures on a visit, and keep them with the launch documents:
- The village road from Kanakapura Road, at the hour you would normally drive it.
- The site boundary and the plots on each side, once the location is released.
- The view west and north from the site, where the open land is.
- The nearest bus stop and shops at Kaggalipura.
- The approach to the schools or colleges your family would use.
- Any high-tension lines, quarries, drains or water bodies close to the site.
Set these beside the master plan when it arrives. Where the plan shows a garden edge or a quiet road, your own photographs will tell you whether that is what the neighbours see too.
Sattva Uttari Gallery Next Steps
Register on the contact page to receive Sattva's official renders and the master plan when they are released, and to arrange a visit to Uttari. For the planned facilities themselves, see the amenities; for the site layout, the master plan.
Sattva Uttari Gallery FAQs
Are the Sattva Uttari images real photographs?
No. They are artist's impressions of the planned community, made ahead of Sattva's official launch renders. They show the intended character of the project, not its final design.
When will Sattva's official Sattva Uttari renders be released?
With the launch, together with the master plan and unit plans. Register interest to receive them as soon as they are out.
Are the Sattva Uttari floor plans on this site final?
No. They are indicative illustrations of what a home of each announced size can hold. The unit plans with carpet areas come with the launch, and the sanctioned plans are part of the K-RERA registration.
Can I see the Sattva Uttari site now?
You can visit Uttari village and its surroundings. The exact site location is released with the launch; register interest to receive it and to book a visit.
Will there be construction progress photos?
Yes, once construction starts after registration. The developer also files quarterly progress with K-RERA, which buyers can check.