
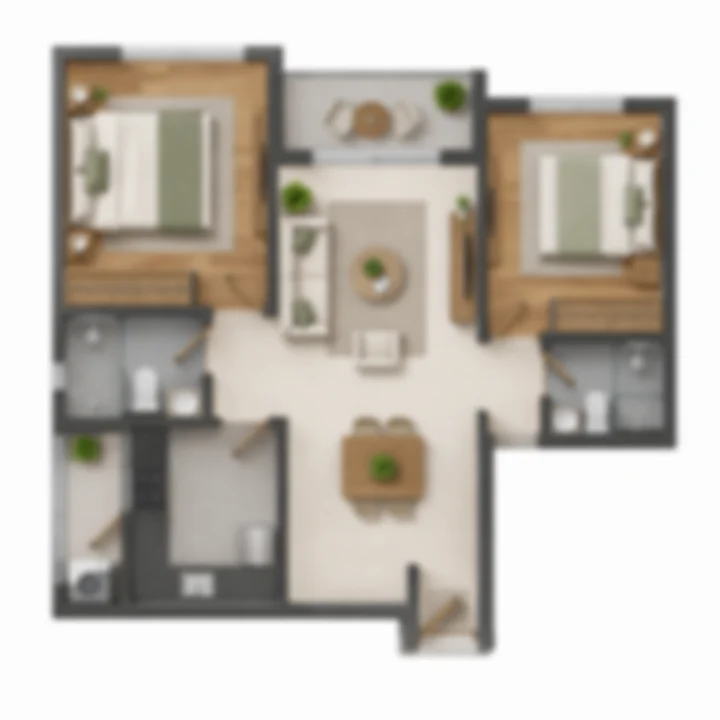
2 BHK · indicative
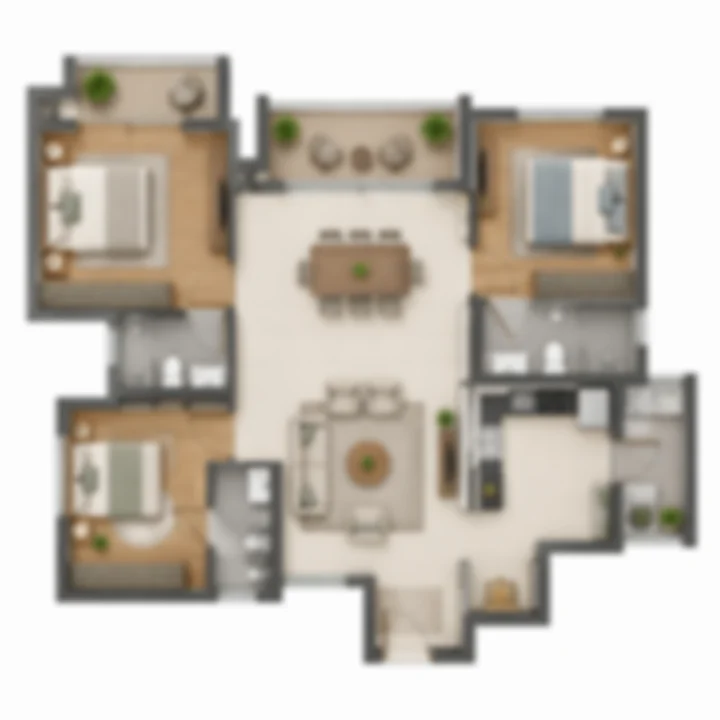
3 BHK · indicative
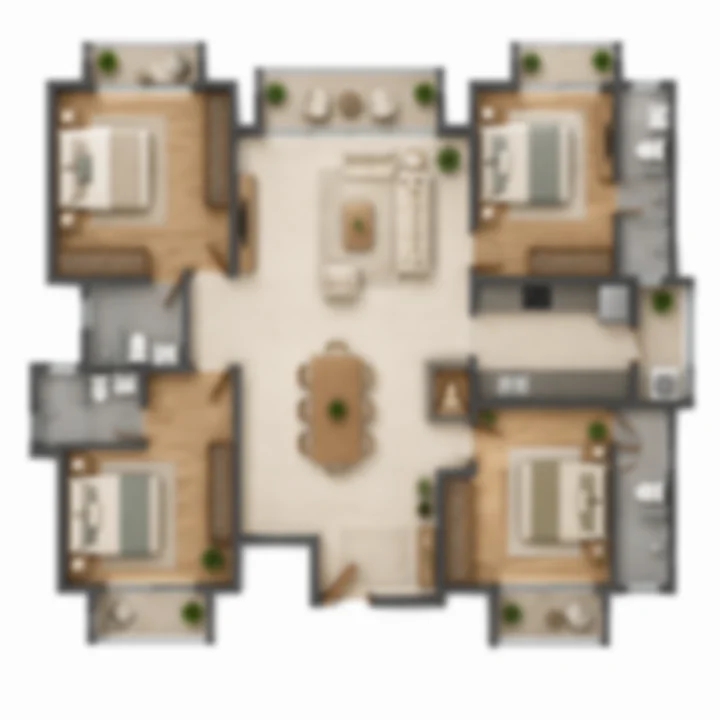
4 BHK · indicative
Sattva Uttari offers three kinds of home: a 2 BHK of about 1,010 to 1,250 sq ft, a 3 BHK of about 1,450 to 1,850 sq ft and a 4 BHK of about 2,000 to 2,400 sq ft. Each band is wide enough to hold more than one layout, so a buyer can choose between a compact and a generous plan within the same bedroom count. Indicative prices start from about ₹1.05 crore, ₹1.45 crore and ₹2.05 crore. The unit plans, carpet areas and floor-wise availability are released with the launch; this page explains what each band can hold and how to choose between them. Sattva Varthur Road is relevant when the floor-plan decision turns from square footage to storage, work-from-home use, bedroom privacy, and long-term family comfort.
Sattva Uttari 2, 3 and 4 BHK Homes Side by Side
| Detail | 2 BHK | 3 BHK | 4 BHK |
|---|---|---|---|
| Size (super built-up) | about 1,010 to 1,250 sq ft | about 1,450 to 1,850 sq ft | about 2,000 to 2,400 sq ft |
| Spread within the band | about 240 sq ft | about 400 sq ft | about 400 sq ft |
| Indicative base rate | about ₹9,400 per sq ft | about ₹9,500 per sq ft | about ₹9,800 per sq ft |
| Indicative price from | about ₹1.05 crore | about ₹1.45 crore | about ₹2.05 crore |
| Suits | couples, small families, first upgrade | families of three to five | joint families, home offices |
For buyers comparing a 2 BHK, 3 BHK or 4 BHK on Kanakapura Road, the three bands cover the whole family range in one project. There are no studios, 1 BHKs or penthouses in the announced mix. The gap between the largest 2 BHK (about 1,250 sq ft) and the smallest 3 BHK (about 1,450 sq ft) is about 200 sq ft, and the gap between the largest 3 BHK and the smallest 4 BHK is about 150 sq ft, so the three bands step up evenly.
Three Homes, Three Budgets
The fastest way to choose at Sattva Uttari is to start with the budget and work back to the home.
- Around ₹1 crore to ₹1.2 crore: the 2 BHK band. The smaller plans suit a couple or a family with one child; the larger ones leave room for a study corner or a guest.
- Around ₹1.45 crore to ₹1.8 crore: the 3 BHK band, the centre of the project. This is the home most families moving south from JP Nagar or Banashankari will be comparing.
- Around ₹2 crore and above: the 4 BHK band, for buyers who need a fourth bedroom rather than a bigger living room.
These ranges are indicative and rise with floor, view and the charges on the price sheet. The price page sets out the full cost.
Sattva Uttari 2 BHK
At about 1,010 to 1,250 sq ft, the Sattva Uttari 2 BHK is a comfortably sized two-bedroom home. A home of this size usually holds two bedrooms, each with an attached or adjacent bathroom, a living and dining space, a kitchen with a utility area and one or two balconies.
The difference between the two ends of the band matters. Near 1,010 sq ft, expect a straightforward plan with the living and dining in one room. Near 1,250 sq ft, the extra 240 sq ft typically goes into a larger master bedroom, a wider living room, a second balcony or a small study nook. If you work from home, ask Sattva which 2 BHK plans have space for a desk away from the bedroom.
Who it suits: couples, young families, buyers stepping up from a rented 2 BHK, and investors who want the lowest entry price into the project.
Sattva Uttari 3 BHK
The Sattva Uttari 3 BHK runs from about 1,450 to 1,850 sq ft, a 400 sq ft spread that can separate a tight three-bedroom from a spacious one. At the smaller end, the third bedroom often works as a child's room or study. At the larger end, a plan of this size usually allows three full bedrooms, three bathrooms, a separate dining area, two balconies and a larger utility.
The 3 BHK is the home most buyers will compare against other projects on Kanakapura Road, and the college belt around Uttari adds faculty and staff households to its pool of likely tenants.
Who it suits: families of three to five, parents with children in school or college nearby, and buyers who want the most flexible plan.
Sattva Uttari 4 BHK
The Sattva Uttari 4 BHK, at about 2,000 to 2,400 sq ft, is for households where a fourth room is a need rather than a luxury: joint families, parents living with grown children, or a full-time home office. A home of this size typically has four bedrooms, four bathrooms, a separate dining area, a family lounge or wider living room, and three balconies.
Who it suits: multi-generation families, buyers consolidating from a larger independent house, and professionals who need a closed office or studio.
How to Read Super Built-Up and Carpet Area
The sizes above are super built-up areas, the figure most Bengaluru price sheets use. Super built-up area adds a share of the common areas, such as lobbies, corridors, lifts, staircases and the clubhouse, to the area of the home itself. The carpet area is the usable floor area inside the walls, and RERA requires it to be stated in the agreement for sale.
In new Bengaluru apartments, the carpet area is often about two-thirds to three-quarters of the super built-up area. For example, a registered 3 BHK project in Kaggalipura lists 1,668 sq ft super built-up against 1,110 sq ft carpet, about 67%. At that ratio, a 1,650 sq ft Sattva Uttari 3 BHK would have about 1,100 sq ft of carpet. Compare homes by carpet area once Sattva releases it, not by the larger number alone.
| Super built-up | Carpet at 67% | Carpet at 75% |
|---|---|---|
| 1,010 sq ft | about 675 sq ft | about 760 sq ft |
| 1,250 sq ft | about 840 sq ft | about 940 sq ft |
| 1,450 sq ft | about 970 sq ft | about 1,090 sq ft |
| 1,850 sq ft | about 1,240 sq ft | about 1,390 sq ft |
| 2,000 sq ft | about 1,340 sq ft | about 1,500 sq ft |
| 2,400 sq ft | about 1,610 sq ft | about 1,800 sq ft |
What to Look for in the Sattva Uttari Unit Plans
When the unit plans are released, check each one for these points:
- Carpet area and balcony area, stated separately.
- Bedroom sizes. A master bedroom of about 12 × 14 ft and other bedrooms of about 11 × 12 ft are comfortable benchmarks.
- Bathrooms. Whether every bedroom has its own, and whether there is a common bathroom for guests.
- Kitchen and utility. A separate utility area keeps the washing machine and cylinder out of the kitchen.
- Cross-ventilation. Windows on two sides of the main rooms make a real difference in Bengaluru's climate.
- Orientation. East and north-facing living rooms stay cooler in the afternoon.
- Wasted space. Long corridors inside the home add to the super built-up area without adding use.
- Furniture fit. Mark a bed, wardrobe and dining table on the plan before you choose.
Sattva Uttari Towers, Floors and Parking
The number of towers, their height and the parking arrangement are to be announced with the site plan. When they are released, ask:
- Which floors and stacks each size band sits in.
- How many homes share each floor and each lift.
- Whether parking is in basements or a podium, how many car parks come with each home size, and whether EV charging is wired to your space.
- Whether any homes face the approach road or service areas.
Sattva Uttari Specifications
The detailed specification list (flooring, doors, windows, kitchen, bathroom fittings, electrical points) is released with the launch. Ask for it in writing and check that it forms part of the agreement for sale. Also ask whether any customisation is allowed before handover.
Which Sattva Uttari Home to Choose
| If you… | Look at |
|---|---|
| want the lowest entry price | the smaller 2 BHK plans |
| need a home office but have a 2 BHK budget | the larger 2 BHK plans |
| have children at school or college nearby | the 3 BHK band |
| expect to rent the home later | the mid-sized 3 BHK plans |
| live with parents or grown children | the 4 BHK band |
| need a closed study plus three bedrooms | the larger 4 BHK plans |
Sattva Uttari Floor Plans Next Steps
Register on the contact page to receive the Sattva Uttari unit plans, carpet areas and floor-wise availability as soon as they are released, and compare them with the checklist above.
Sattva Uttari Floor Plans FAQs
What sizes are the Sattva Uttari 2 BHK homes?
About 1,010 to 1,250 sq ft super built-up, with an indicative price from about ₹1.05 crore. The carpet area of each plan is released with the unit plans.
What is the size of a 3 BHK at Sattva Uttari?
About 1,450 to 1,850 sq ft super built-up, with an indicative price from about ₹1.45 crore. It is the widest choice of plans in the project.
What is the carpet area of a Sattva Uttari home?
Carpet areas are announced with the unit plans. In new Bengaluru apartments the carpet area is often about two-thirds to three-quarters of the super built-up area, so a 1,650 sq ft 3 BHK would have roughly 1,100 to 1,240 sq ft of carpet.
Does Sattva Uttari have 1 BHK or studio apartments?
No. The announced homes are 2, 3 and 4 BHK only, from about 1,010 sq ft upward.
When will the Sattva Uttari floor plans be released?
The unit plans, carpet areas and floor-wise availability are released with the launch. Register interest to receive them as soon as they are out.