Bengaluru · Sattva Group
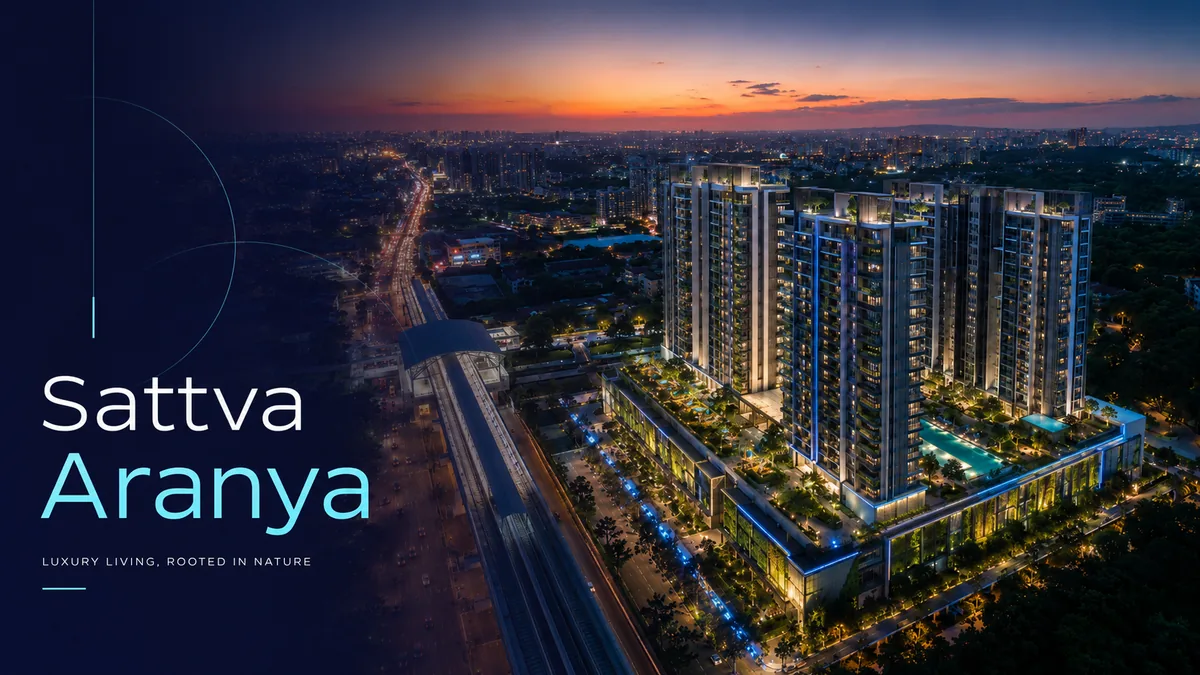
Sattva Aaranya
A Sattva Group project at Mysore Road in Bengaluru, to read beside Sattva Uttari for the developer's planning and layouts; its price, approvals and possession need their own checks.
Sattva Group · Kanakapura Road, Bengaluru · pre launch · K‑RERA awaited
Sattva Uttari is a pre-launch apartment project by Sattva Group at Uttari, off Kanakapura Road in South Bengaluru, about 3 km by road from Kanakapura Road at Kaggalipura. It offers 2, 3 and 4 BHK homes of about 1,010 to 2,400 sq ft, with indicative prices from about ₹1.05 crore. Land area, homes, towers, K-RERA registration and possession are to be announced.
Sattva Uttari is Sattva Group's pre-launch apartment project at Uttari, a village off Kanakapura Road in the Bangalore South taluk of Bengaluru. It offers 2, 3 and 4 BHK homes in three size bands, from about 1,010 to 2,400 sq ft, with indicative prices from about ₹1.05 crore for a 2 BHK, ₹1.45 crore for a 3 BHK and ₹2.05 crore for a 4 BHK. The village lies about 3.3 km by road from Kanakapura Road at Kaggalipura and about 8.5 km from Silk Institute metro station. The land area, the number of homes and towers, the K-RERA registration and the possession date are to be announced. Within the same Bengaluru search, Sattva Varthur Road is a useful second reference for how product mix, launch stage, and daily-life fit can change the shortlist.
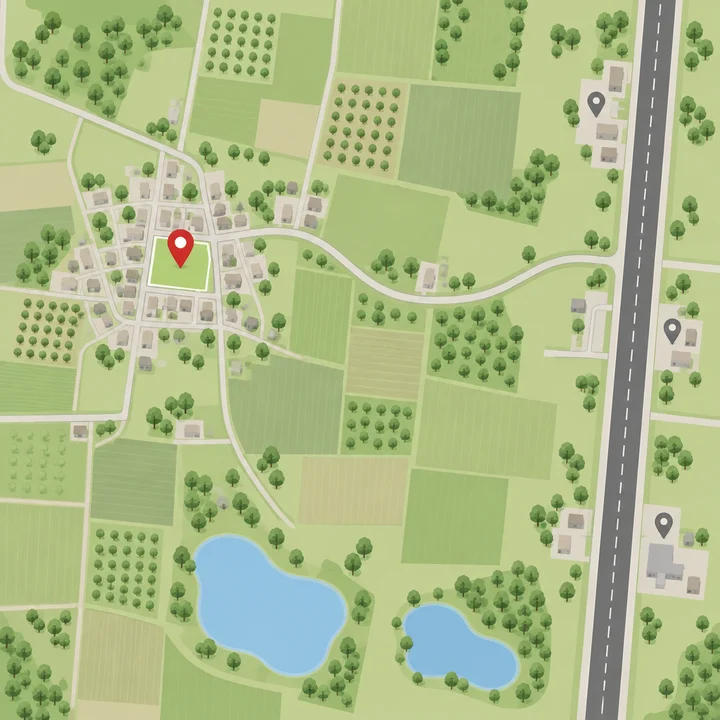
Sattva Uttari is at Uttari, a village in the Bangalore South taluk of Bengaluru, about 2.4 km west of Kaggalipura and about 3.3 km by road from Kanakapura Road. The PIN code is 560082. Uttari sits in the green pocket between two of South Bengaluru's corridors: Kanakapura Road to the east, with the Green Line metro ending at Silk Institute about 8.5 km away, and Mysore Road to the north-west, reached at Kengeri about 15 km away. Within about 6.5 km are six schools and colleges, the Art of Living International Center and two lakes.
Uttari, off Kanakapura Road, Bangalore South taluk, Bengaluru, 560082
Open in Google Maps ↗
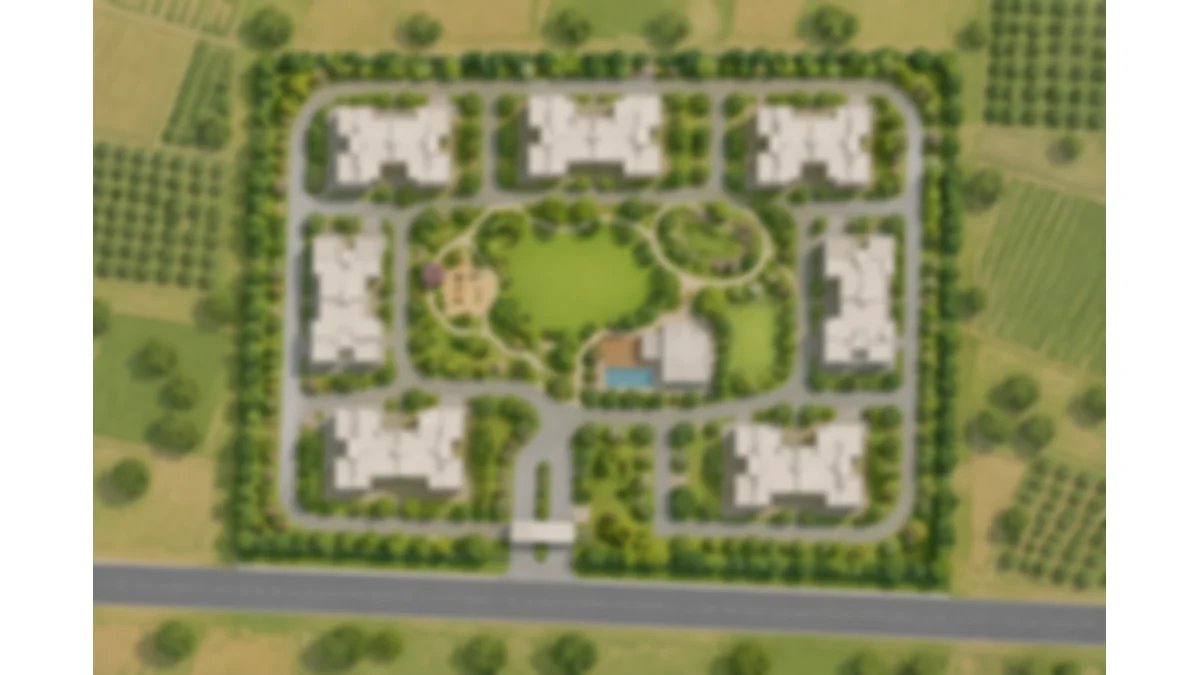
The Sattva Uttari master plan, which shows the site's boundaries, buildings, open spaces, roads and amenities, is released with the launch, together with the land area, the number of homes and the number of towers. What is fixed today is the brief the plan has to meet: 2, 3 and 4 BHK homes of about 1,010 to 2,400 sq ft, a clubhouse with a pool, outdoor courts and a jogging track, a central garden, and services such as rainwater harvesting and a sewage treatment plant, on a site in Uttari village about 3.3 km off Kanakapura Road. This page explains what the plan will need to show and how to read it when it arrives.
Sattva Uttari offers three kinds of home: a 2 BHK of about 1,010 to 1,250 sq ft, a 3 BHK of about 1,450 to 1,850 sq ft and a 4 BHK of about 2,000 to 2,400 sq ft. Each band is wide enough to hold more than one layout, so a buyer can choose between a compact and a generous plan within the same bedroom count. Indicative prices start from about ₹1.05 crore, ₹1.45 crore and ₹2.05 crore. The unit plans, carpet areas and floor-wise availability are released with the launch; this page explains what each band can hold and how to choose between them.
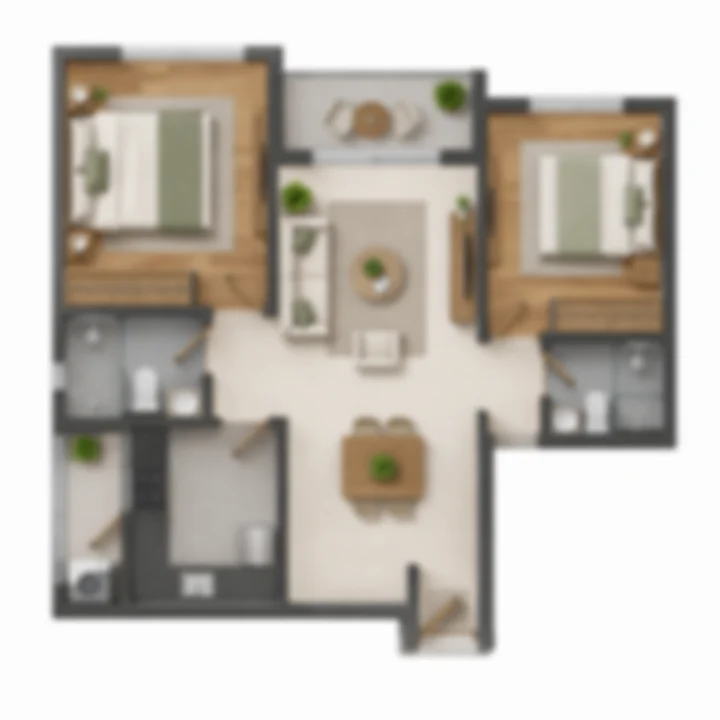
2 BHK · indicative
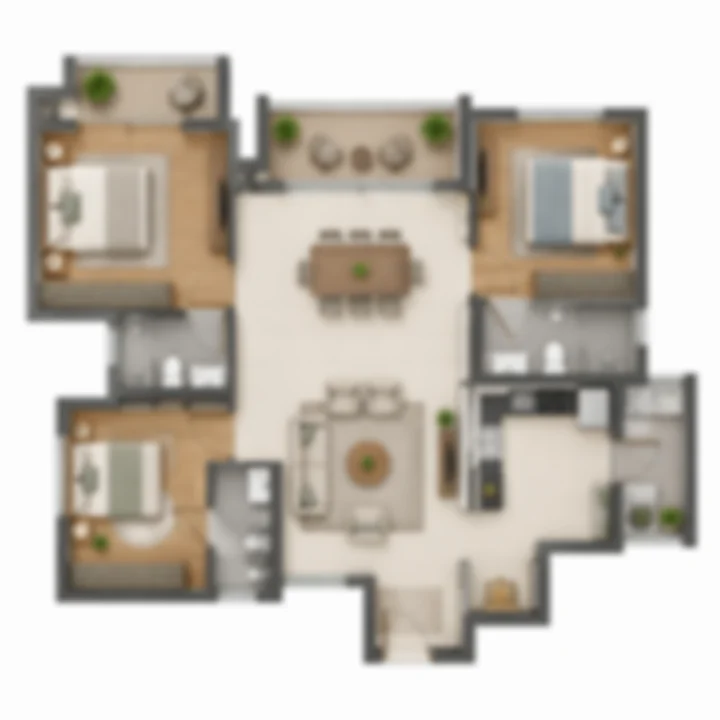
3 BHK · indicative
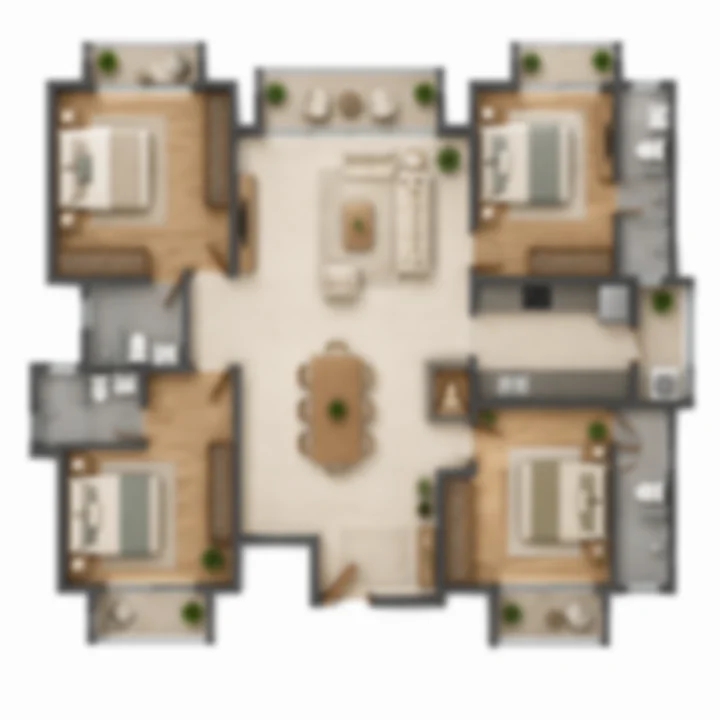
4 BHK · indicative
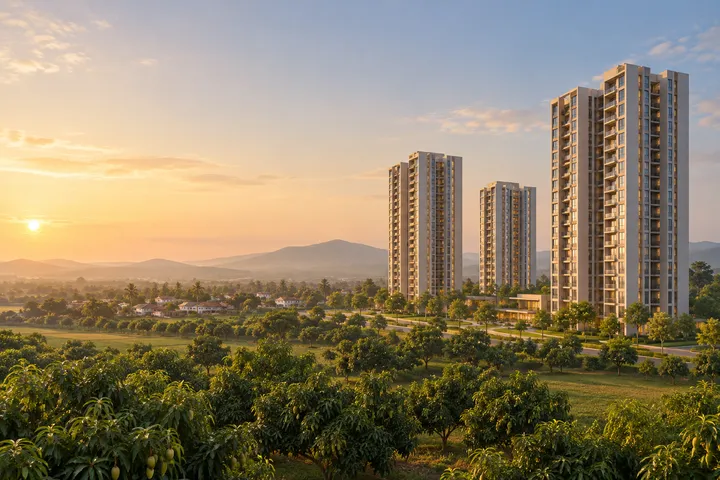
The Sattva Uttari gallery shows artist's impressions of the planned community at Uttari village: the homes, the clubhouse and pool, the gardens and play areas, and the setting of orchards and farmland west of Kanakapura Road. Because the project is in pre-launch, the images show the intended character of the project rather than its final design, and the plans on this site are indicative illustrations. Sattva's official renders, the sanctioned master plan and, later, construction photographs replace them as each becomes available. This page explains what each kind of image can and cannot tell you, and what to look for at Uttari itself.
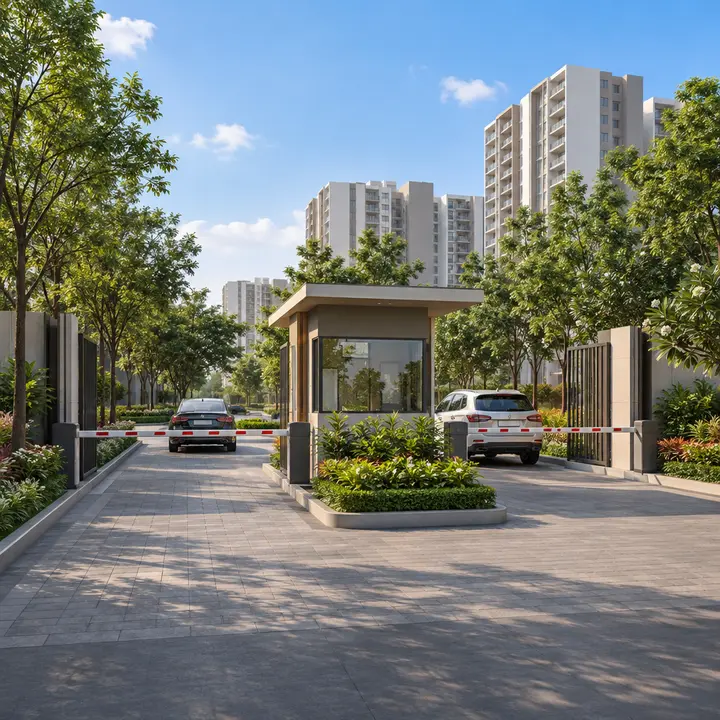
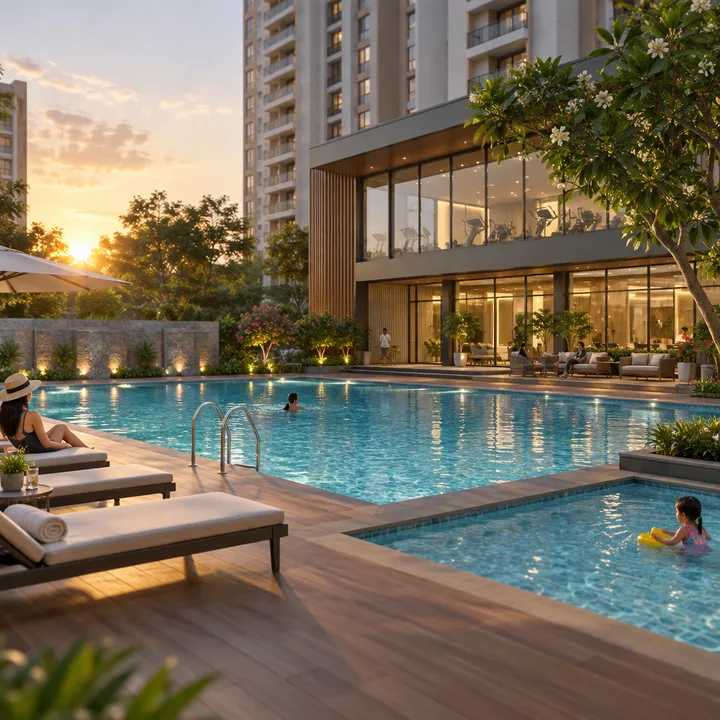
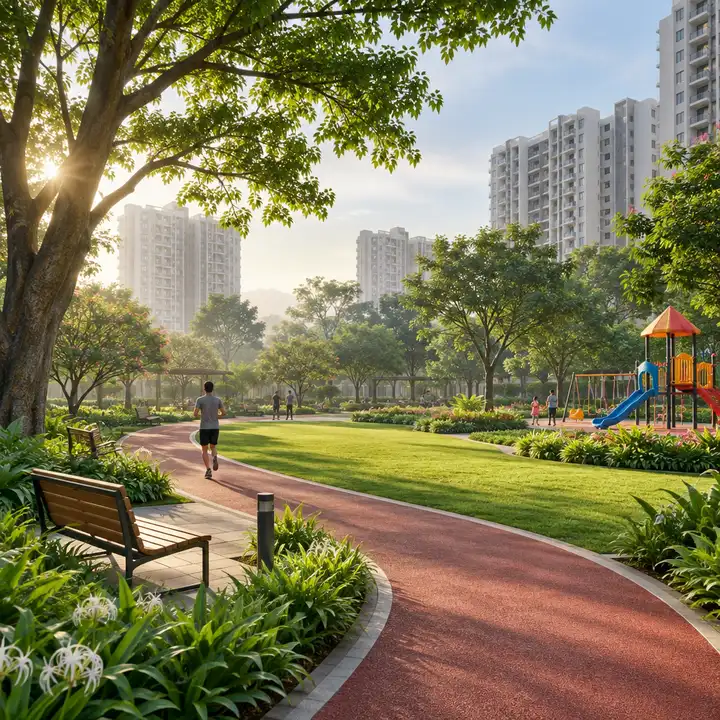
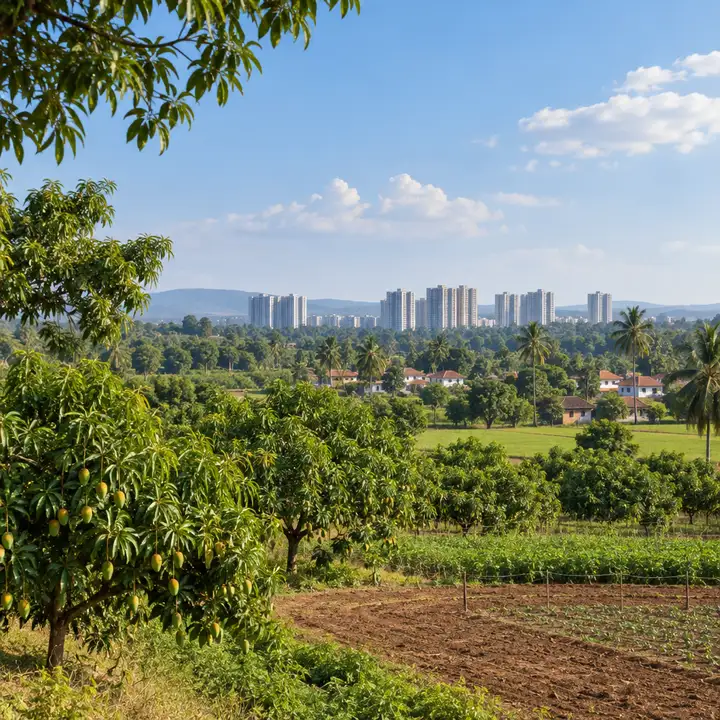
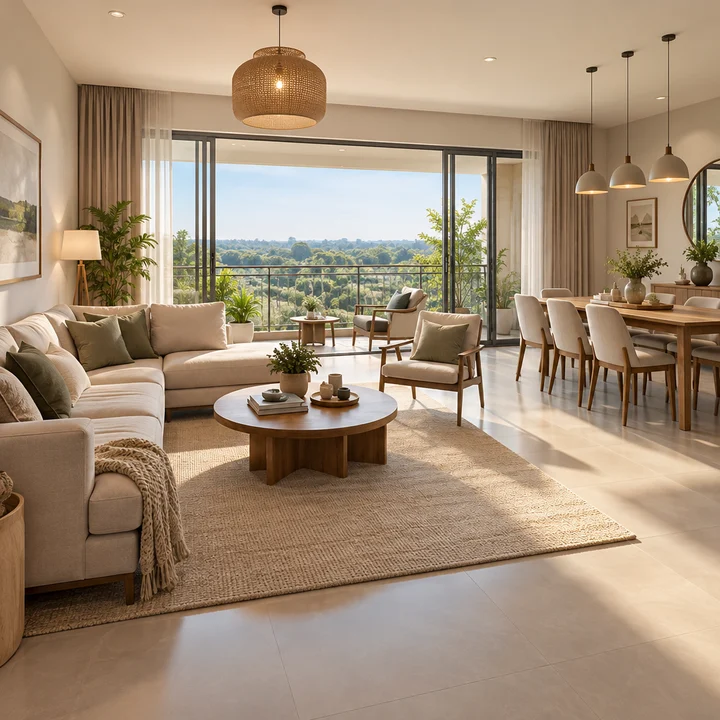
Images are artist's impressions and reference material; the actual project may vary.
Sattva Uttari's planned amenities are built around a clubhouse with a lounge, multipurpose hall and swimming pool, a set of courts and tracks for sport, and landscaped gardens with spaces for children, older residents and pets. Services include 24x7 security, power backup for homes and common areas, EV-ready parking, rainwater harvesting, a sewage treatment plant and solar-assisted common lighting. For a gated community 3 km off Kanakapura Road, where the nearest malls and sports clubs are 11 km or more away, these shared facilities do more work than they would in the city: they are where residents will spend their evenings and weekends.
Sattva Uttari's indicative prices start from about ₹1.05 crore for a 2 BHK, about ₹1.45 crore for a 3 BHK and about ₹2.05 crore for a 4 BHK, at indicative base rates of about ₹9,400 to ₹9,800 per sq ft. The largest 4 BHK homes go past ₹2.4 crore. These are pre-launch figures: the final rates, the charges and the payment plan are confirmed in the launch price sheet. This page shows how the price is built, what you pay on top of it, what the EMIs look like, and how the rates compare with Kanakapura Road in 2026.
| Home | Size |
|---|---|
| 2 BHK | 1,010–1,250 sq ft |
| 3 BHK | 1,450–1,850 sq ft |
| 4 BHK | 2,000–2,400 sq ft |
Price: ₹1.05 Cr – ₹2.4 Cr+ (indicative, pre-launch)
Sattva Uttari is a pre-launch family project with a strong developer, well-sized homes and indicative prices below the Kanakapura Road average, in a quiet village position between Kanakapura Road and the Kengeri side of Mysore Road. Its open questions are the ones every pre-launch project carries: the exact site, the land area and density, the approach road, the K-RERA registration and the completion date. Our view is that Sattva Uttari is worth registering interest in now and worth deciding on only when those details are public. This review sets out the strengths, the trade-offs, how it compares with registered projects nearby, and the checks to run before you pay anything substantial.
Sattva Group, formerly Salarpuria Sattva Group, was founded in Bengaluru in 1993 and is led by Managing Director Bijay Agarwal. Rated CRISIL AA/Stable, it builds homes, offices, co-living and co-working spaces, warehousing, data centres and hospitality.
| Item | Sattva Group |
|---|---|
| Founded | 1993 |
| Credit rating | CRISIL AA/Stable |
| Projects | 120+ |
| Delivered | About 78 million sq ft |
| Homes sold | 10,000+ |
| Cities | Bengaluru, Hyderabad, Pune, Goa, Kolkata |
In the Kanakapura Road corridor, Sattva is building Sattva Springs, 66 row villas at Kaggalipura, and Sattva Forest Ridge, apartments at Anjanapura, both registered with K-RERA, and its Sattva Global City office campus is on Mysore Road. Recent registrations in Bengaluru include Sattva Aaranya, Sattva City, Sattva Songbird Phase 2 and Sattva Aangane.
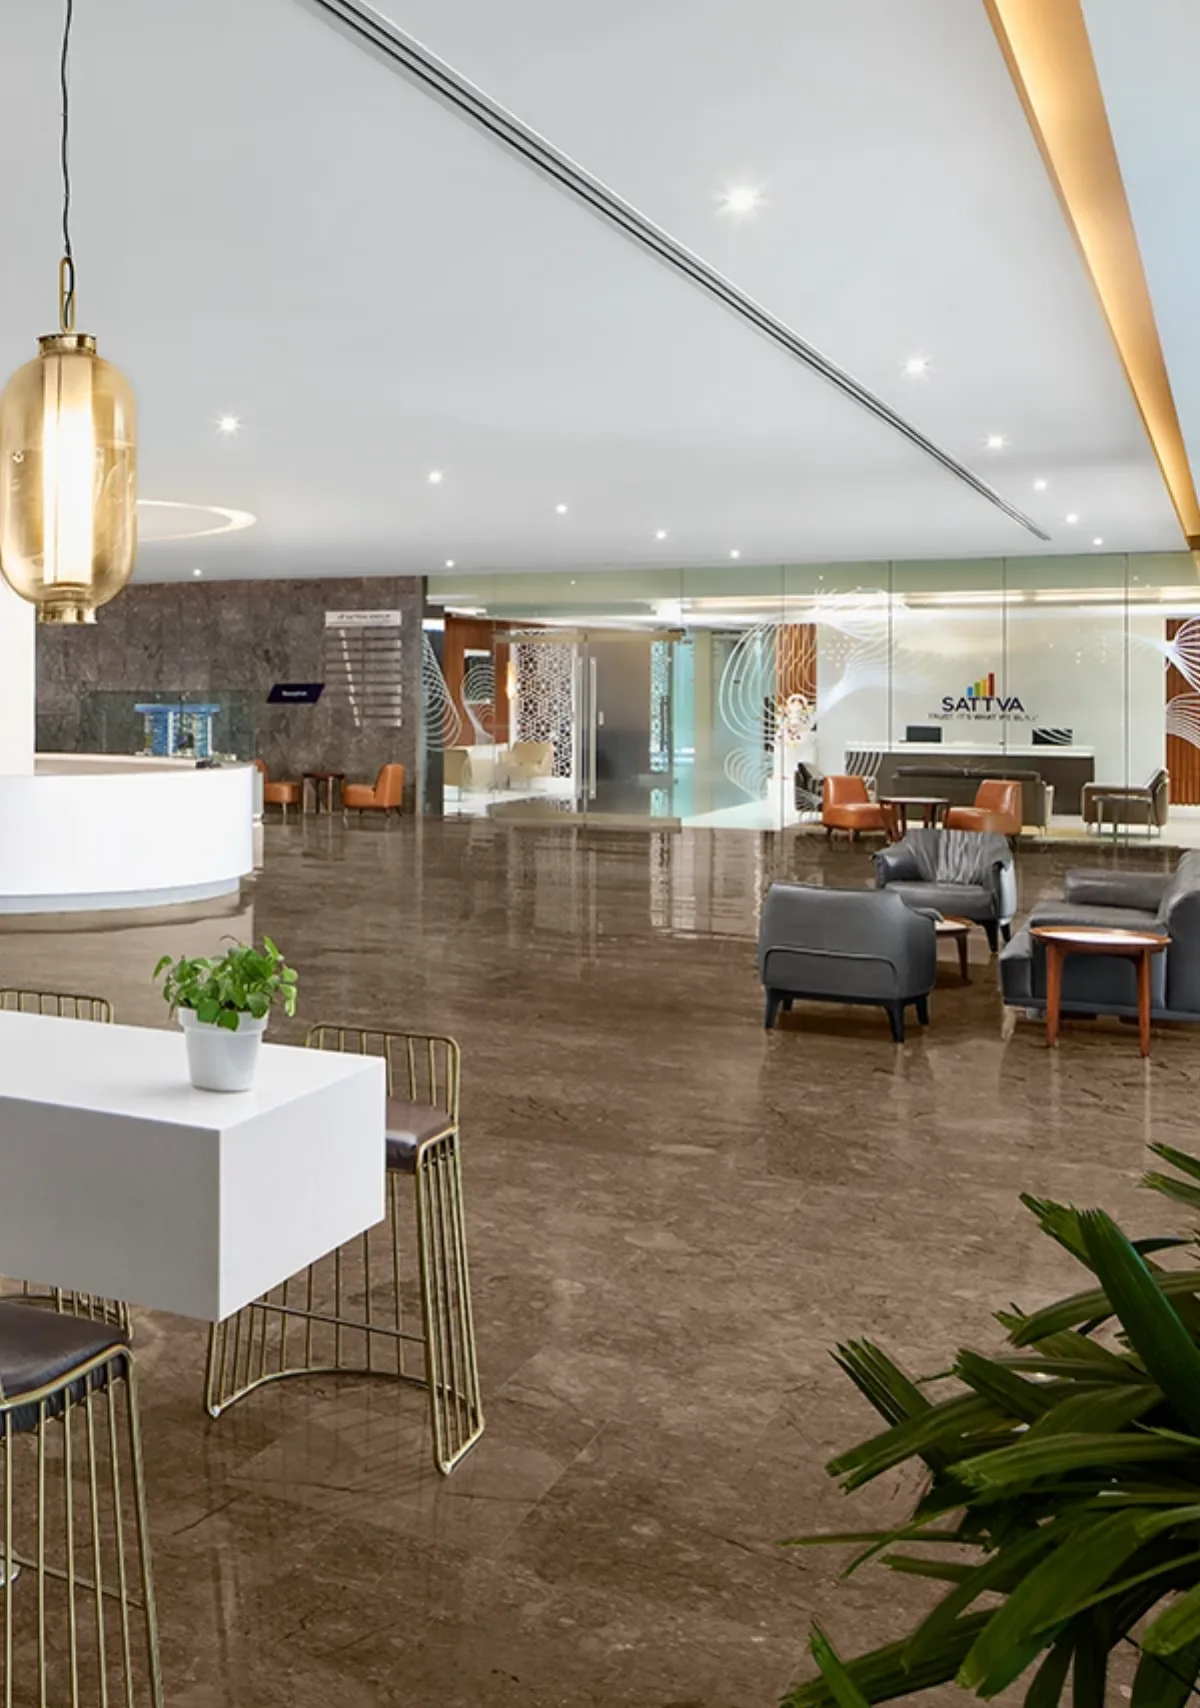
Sattva Uttari is a pre-launch apartment project by Sattva Group at Uttari village, off Kanakapura Road in the Bangalore South taluk of Bengaluru. It offers 2, 3 and 4 BHK homes of about 1,010 to 2,400 sq ft, with indicative prices from about ₹1.05 crore. The land area, number of homes, towers, K-RERA registration and possession date are to be announced.
No. Sattva Uttari is a separate project of its own at Uttari, west of Kaggalipura. Sattva Kanakapura Road and Sattva Hill View are other Sattva Group projects in the same corridor, each with its own land, plan and timeline.
Uttari is a village in the Bangalore South taluk of Bengaluru Urban district, about 2.4 km west of Kaggalipura and about 3 km by road from Kanakapura Road. Its neighbours are Kaggalipura, Banjarapalya, Agara and Udayapura. The exact site of Sattva Uttari within the village has not been published yet.
560082, the PIN code of Uttari and the Kaggalipura, Thataguni and Udayapura area of Bangalore South. The full site address is published with the K-RERA registration.
The 2 BHK homes are about 1,010 to 1,250 sq ft, the 3 BHK homes about 1,450 to 1,850 sq ft and the 4 BHK homes about 2,000 to 2,400 sq ft. Unit plans and carpet areas are released with the launch.
Indicative prices start from about ₹1.05 crore for a 2 BHK, about ₹1.45 crore for a 3 BHK and about ₹2.05 crore for a 4 BHK, at indicative base rates of about ₹9,400 to ₹9,800 per sq ft. The largest homes go past ₹2.4 crore. The launch price sheet confirms the final rates and charges.
Not yet. As at 28 October 2026, Sattva Uttari is not registered with K-RERA. Sign an agreement for sale only after registration, and check the registration number at rera.karnataka.gov.in.
The possession date is to be announced. The completion date Sattva commits to is the one in the project's K-RERA registration, so read it there before you book.
Silk Institute, the southern end of the Green Line, about 8.5 km by road from the centre of Uttari. Thalaghattapura on the same line is about 10 km away, and the Purple Line can be reached at Challaghatta, about 13.6 km away, or Kengeri, about 15 km away.
About 5.4 km by road from the centre of Uttari. Kaggalipura and Kanakapura Road are about 3 km away, and Udayapura, beside the Art of Living campus, about 4.8 km.
Within about 6.5 km by road are Edify School, The Valley School, APS College, Dayananda Sagar Academy of Technology and Management, Jyothy Institute of Technology and Indus Business Academy. KS Institute of Technology, RV College of Architecture and Christ University's Kengeri campus are 11 to 14 km away.
Uttari lies between Kanakapura Road and Mysore Road. NICE Road can be joined at its Kanakapura Road interchange, about 8 km by road, and Kengeri on Mysore Road is about 15 km away. The Kumbalagodu industrial area is about 11 km away and the Bidadi industrial area about 15 km.
No. Sri Sri Sattva is a separate, K-RERA registered project in Kaggalipura by another developer, Sri Sumeru Realty. Sattva Uttari is by Sattva Group.
Sattva Group, formerly Salarpuria Sattva Group, a Bengaluru developer founded in 1993 and rated CRISIL AA/Stable. It has delivered about 78 million sq ft across more than 120 projects, and nearby it is building Sattva Springs at Kaggalipura and Sattva Forest Ridge at Anjanapura.
Use the enquiry form with your preferred configuration and budget. We will send the price sheet, unit plans and launch details as they are released. Until the project is registered with K-RERA, pay nothing beyond a fully refundable amount and ask for its terms in writing.
Get the price sheet, available floor plans and a site-visit slot. We reply within one working day.